Showing posts with label Construction Management. Show all posts

Friday, September 5, 2014

Contract Documents Definition, parts, sample

A contract document consists of following types of papers:
1. Conditions of contract
2. Technical Specifications
3. Bill of Quantities or BOQ
4. Contract Drawings
5. Form of contract
Note: Language for all the documents should be exact , so that, later on the meaninings may not be  wrongly interpreted.

1. Conditions of Contract

Conditions of contract are classified into three categories.

Contract Documents

i) General Conditions of contract


These conditions, in some form, are to be specified for nearly al types of the works. These define generally the terms under which the work is to be carried out like the relationship between the engineers, the contractor and the client, the powers of the engineers and the terms of payments etc. Various clauses dealing with contract laws are incorporated in the general conditions o the contract.

ii) Additional Conditions of the contract

These conditions are related to the type of project. Conditions left in general conditions of contract are specified in additional conditions of contract. These conditions generally differ from project to project and are mainly related with specifications to be used, ways of testing, start of work, and other relevant work.

iii) Special conditions of work

These include some information about the site and the work, provisions of facilities at the site, site office, availability of surveying instruments drawings and site order book (to note instructions from the engineer) at the site, sign boards, materials and machinery issued by the department, advances, and other related terms.
Note: all conditions or circumstances, which can give rise to a dispute later on, should be well settled in the contract agreement. These agreed solutions of various conditions become contract law.

2- Specifications


The specifications amplify (magnify) the information given in the contract drawings and the BOQ. These describe, in detail, the work to be executed under the contract and nature and quality of materials and workmanship. The specifications also give details of any special responsibilities to be borne by the contractor in addition to the general conditions of contract.
The use of a particular standard like British, American, European, etc. helps considerably in this respect. It ensures the use of good quality materials complying with the latest requirements prepared by expert technical committees representing Users, Produces, Research workers and other interested. The practice is to use brief description in BOQ and to give more comprehensive and detailed information concerning the materials
and workmanship etc. in the specifications.

Technical specifications are usually separately mentioned for;
i) Civil works -- Different standards
ii) Water Supply, Sewerage and
Sanitary works ( called plumbing works for inside of the building) – Different standards
iii) Electrical installations ----WAPDA specifications
iv) Gas Works ----SUI Northern Gas (Limited Specifications)

3- Bill of Quantities


The BOQ consists of a schedule of items of works, to be carried out under the contract, with quantities entered against each item, the quantities being taken in accordance with the standard methods of measurement of civil works.

One of the primary functions of a BOQ is to provide a basis on which tenders can be obtained and when it is priced, it provides a comparison of various tenders received.

For a building, BOQs are given separately for each storey and separately for different types of works.
i) BOQ for civil works
ii) BOQ for public health engg. Works
iii) BOQ for electrical works
iv) BOQ for gas works

4- Contract Drawings

Contract drawings illustrate the details and scope of the works to be executed under the contract. They must be prepared in sufficient details to enable the contractor to satisfactorily price the BOQ. The contract drawings will be subsequently used when executing the works and may be supplemental by further detailed drawings as the work proceeds. Full description and explanatory notes should be entered on the drawings to avoid any sort of confusion.

6. Form of Tender (Formal Agreement) 


It constitutes a formal offer to execute the contract work in accordance with the various contract documents for the contract price as quoted in BOQ. It usually includes the contract period within which the contractor is to complete the work.
The contractor is generally asked to enter into a bond whereby he provides to sureties who are prepared to pay upto 10-15% of the contract price if the contract is not carried out satisfactorily or a bank guarantee.

Wednesday, September 3, 2014

Civil Engineering Contracts and Construction Contracts types

A simple contract consists of an agreement between two or more parties under certain terms and conditions whereby one party undertakes to execute works or to supply materials at specified rates and the other party undertakes to make necessary payments for the work completed by the first party. 

The word “Contract” is derived from the latin word “Contractum” meaning drawn together. If the contract terms are set out in writing in proper documents, which the parties subsequently sign, then, both parties are bound by these terms. 

The country’s contract act imposes upon each party, entering into a contract, a legal obligation (responsibility) to perform (observe) the terms of the contract and gives to the other party the right to enforce the fulfillment of these terms or to claim damages (compensation) in respect of the loss sustained (owned) in consequence of breach (violation) of the contract. 

Types of civil engineering contracts


Some of commonly used types are explained below;

1. Bill of Quantities


This type of contract which includes a BOQ (bill of quantities) priced by the contractor is the most commonly used form of contract for civil engineering works. The quantities of various items can be estimated with reasonable accuracy before the work is actually started. A bill of quantities is prepared giving as accurately as possible the quantities of each item of work to be executed and the contractor enters a unit rate against each item of work. This type of contract is also known as “Item Rate Contract” Bill of Quantities greatly assists in keeping the tender cost as low as possible because there is maximum competition among the contractors. 

Construction Contracts

2. Unit Price Contract

In this type of contract the client (owner from whose benefit the work is done) may refer to schedule of unit rates covering each item of work and ask the contractors, when tendering, contractors quote a percentage above or below the given scheduled rates (when it is above, it is called premium and when below, it is called rebate or discount) for which the contractor would be willing to execute the work
When a contract includes both scheduled and non-scheduled items then the contractors are asked to quote an overall premium on the total cost of scheduled items but, as regards the non-scheduled items are concerned, the contractor will mention the item-rates and no extra premium would be permissible. For non-scheduled items, technical specifications have to be very carefully written or drafted in order to avoid any dispute regarding the quality of materials, their manufacture or any particular sizes (cross-section) to be used. A comparison of rates entered in BOQ will enable the most favorable tender to be accepted. 

3. Lump sum Contract


In a lump sum contract, the contractor undertakes to execute certain specified works for a fixed amount of money. The nature and extent of the work are normally indicated on drawings and the nature of materials and workmanship are described in specifications, but no BOQ is provided. Lump sum contract is most commonly used, for example, in dewatering operations and other small works. 

4. Labor Contract


This is a contract where labor and workmanship is provided by the contractor but all the materials are supplied by the client. It is suitable for those cases where an employer is in a position to buy large quantities of materials at favourable prices. 
The advantages is that the speed of work will be increased but, at the same time, there will be more wastage of materials. Labor rates for the scheduled items are also given in the schedule of rates published by the competent authority. 

5. Cost Plus Percentage contract


In the cost plus percentage contract, the accounts are properly maintained by the contractors showing the actual expenditure on the work. This is supported by proper receipts and invoices (bills, cash memos, etc). The profit of the contractor is decided as a negotiated percentage which may vary from 10 to 255 of the actual cost of contract. No incentive exists for the contractor to complete the work as early as possible, rather, the contractor will try to increase the cost of the work in order to secure more profit. 

6. Cost plus fixed Profit contract


This is similar to the previous type of contract with the difference that the amount of profit is fixed and will not vary with increase or decrease of actual cost of the work. Proper maintenance of accounts by the contractor is must. However, in this category, the contractor will try to complete the work as early as possible. 
Note: Cost plus percentage and cost plus fixed profit contracts are together called “Reimbursement Contract” i.e. first you pay price and then claim the money from authority. 

7. Package Deal Contract


If a contracting firm is well reputed and provides both design and construction facilities, the project as a whole may be awarded to this firm; the agreement become a “Package Deal Contract”. Special type of buildings such as hotels, picture houses, shopping plazas, etc., may be built on the basis of package deal contract. However, the success of such a contract mostly depends upon the reputation and understanding of the firm with the client. 

8. Serial Contract


If a contractor is already working on certain contracts at a construction site and later on more works are planned on the same site, theses works may be awarded to the same contractor, generally at the same rates, depending upon his previous performance. This becomes a serial contract. If the client is satisfied with the quality of work completed by a particular contractor, it is preferable to award subsequent contracts for other works to the same contractor rather than appointing another party with whom the client had no prior dealing. 


Tuesday, September 2, 2014

What is Brick Masonary and some important terms civil engineers must know.

When bricks are laid in mortar in a proper systematic manner, they form a homogeneous mass, which can withstand forces without disintegration. This mass of the structure, so made by the use of bricks is called "Brick Masonry" or simply "Brick work".

Bricks are of uniform size and shape, light in weight, durable, fire resistant, have high resale value, low maintenance cost and are easily available in plain areas.

Brick Masonry is commonly used for construction of ordinary as well as important buildings in plain areas now-a-days.

Some Important Terms Used in Brick Masonry

What is Brick Masonry?

(1) BRICK

An artificial structural element in the form of a rectangular block of clay is called a “Brick ".

Bricks can be manufactured of any required shape and size. The sizes of some standard bricks are given as follows:


These sizes are called "Nominal, designated or format sizes" and are used while estimating the number of bricks in a given volume of structure.
The actual sizes in which bricks are manufactured, are slightly smaller to allow for the layer of mortar present all around the brick, usually taken as 3/8 in thick. The Actual or Work size of English standard brick, which is mostly used in Pakistan, is usually taken as 8 5/8 in 4 1/8 in x  2 5/8 in.

(2) FROG

The depression provided in the face of a brick is called a "Frog". 

It is provided in the brick to achieve the following purposes:

(a) To form a key of mortar in between any two adjacent courses of brick work, so as to increase the lateral strength of the structure.

(b) To reduce the weight of the bricks, so that the bricks can be laid with convenience.

(c) To provide a place for putting the impression of trade-mark or the year of manufacturing of the bricks.

(3) POSITION OF BRICKS

(a) The position of brick, when laid with its Frog upward in the horizontal plane, is termed as "Brick on bed".
(b) The position of the brick when laid on its side "9 in  x  3 in", with frog in the vertical plane is called "Brick on edge".
(c) The position of brick when laid on its side "4 1/2 in  x  3 in", with frog in the vertical plane is called
"Brick on end".

(4) COURSE

Each horizontal layer of bricks laid in mortar in a brick work is called a "course".

(5) STRETCHER

Brick, laid with its length horizontal and parallel with the face of the wall or other masonry member is called a "Stretcher" 
and a course, in which, all the bricks are laid as Stretchers is called a “Stretching course" or "Stretcher course".

(6) HEADER

A brick laid, so that only its end shows on the face of a wall is called a "Header" and a course, in which all the bricks are laid as headers, is known as "Heading Course" or "Header course".

(7) QUOIN


The external corner of the wall is called a "Quoin".

(8) QUOIN BRICK


The brick, which forms the external corner of a wall is known as "Quoin brick".

(9) QUOIN HEADER

A corner header, in the face of wall, which is a stretcher in the side wall is known as "Quoin header".

(10) QUOIN STRETCHER

A corner stretcher in the face of a wall, which is header in the side wall is known as "Quoin stretcher".

(11) BRICK BATS


The pieces of bricks, cut long their length and having width equivalent to that of a full or half brick are called "Brick bats".

Some common Brick Bats are shown below:

(12) QUEEN CLOSER

Queen closer is a brick, which is half as wide as full brick and is made by cutting a whole brick lengthwise into two portions.
These are generally used next to the Quoin header for creating bonds in brickwork.

(13) KING CLOSER

A brick, whose one diagonal piece is cut off one corner by a vertical plane passing through the center of one end to the center of one side.

It is actually 7/8 of a full brick but is usually called a 3/4 brick


(14) BEVELED CLOSER

A brick cut longitudinally along a vertical plane, starting at the middle of one end to the far corner.
One quarter of the brick is cut off in this way.
           

(15) BULL NOSE BRICK

 
A  brick with rounded corners is called a “Bull Nose Brick”
                               

(16) SQUINT BRICKS

These bricks are used to construct acute (>90 degree) or obtuse (< 90 degree) corners in brick masonry.
These are special forms of bricks.


(17) JAMB

The vertical sides of door or window openings provided in a wall are known as "Jambs".

(18) REVEALS


The part of the Jamb opening , which is exposed between a door or window frame and the face or back of a wall is known as "Reveal".

(19) SILL

The horizontal part (either of timber, concrete, stone, metal, etc) at the bottom of a door or window, supporting the vertical members of the frame is known as " Sill " and its height window base from the floor level is known as " Sill level ".

(20) MORTAR

The paste obtained by mixing a binding material and a fine aggregate in suitable proportions in addition to water is known as "Mortar".

Cement and Lime are used as binding materials and Sand, Surkhi, Cinder, etc. are used as fine aggregates. The mortars are named according to the type of binding material used in their preparation such as, cement mortar, lime mortar, etc. The mortar prepared from simple earth is known as "Mud Mortar". The mortar not only acts as a cementing bed between any two courses of bricks but also, gives strength to the structure by holding the individual bricks together to act as a homogeneous mass.


Credits

These notes have been developed by Prof. Dr. Liaqat Ali Qureshi (UET, Taxila Pakistan)

Thursday, August 28, 2014

Download Presentation on Construction Machinery Planning and Employment [pptx/pptx]

The term,” engineer construction machinery” covers a very wide range of machines. Earth moving machines and cranes are grouped under the term, “c” vehicles.  Others such as pavement layers and finishers, compressors, road rollers, pumps and concreting machines have no group name.

Manufacturers are continuously improving their designs with the result that the specifications are continually changing.  Selection of right machine for the right job with its optimal utilization by taking care of trained operators its proper services and maintenance will always add positively towards the progress of engineer works.

Part – I Construction machinery classification and its characteristics.
Part – II Construction machinery service and its maintenance.
Part – III Construction planning and management
Construction Machinery Planning and Employment 

About the presentation

It is a very comprehensive and very useful presentation regarding construction machinery relating to every aspect or classification and explaining the types and working of several construction machinery.

Preview of the Presentation

Here is the Preview of Presentation on Construction Machinery Planning and Employment


Download the Presentation

To download the Presentation "Construction machinery, planning and employment" click any of the link below;

Download Presentation on Construction Machinery Planning and Employment [pptx/pptx]

or


Download Presentation on Construction Machinery, Planning and Employment
Download Presentation on Construction Machinery Planning and Employment [pptx/ppt]


Keywords for this Presentation


Others are searching for;

Download Civil Engineering Presentation, Presentation on Construction Machinery, Construction machinery planning ppt/pptx, Presentation on Construction machniery,


Saturday, August 23, 2014

15+ Essential Tips for Civil Engineers regarding quality of construction

Do you know what? in the field site engineer is acting like a soldier fighting for the betterment of the construction quality. Ensuring construction quality is like ensuring good taste in food to make it tasty for the ones who are going to eat it. Quality of construction has many diversified aspects that has to be ensured and remembered by civil engineers working in the site. 

15+ Essential Tips for civil engineers regarding quality of construction

How to Define Quality in Construction?

In this particular state you might be wondering what do we mean by quality in construction. So hang on there here comes the genuine definition;
Quality can be defined as meeting the legal, aesthetic and functional requirements of a project. Requirements may be simple or complex, or they may be stated in terms of the end result required or as a detailed description of what is to be done. But, however expressed, quality is obtained if the stated requirements are adequate, and if the completed project conforms to the requirements. 
the Construction Industry Defines Quality as;
In the construction industry, quality can be defined as meeting the requirements of the designer, constructor and regulatory agencies as well as the owner. 
Civil Engineers Working on site 

Legal Definition of Quality

You know what, quality is not just meant for betterment of the construction, it has a legal existence that bounds both the parties to ensure it; here is how law defines importance of quality in construction; 

Law defines quality in terms of professional liability, a legal concept that requires all professionals to know their trade and practice it responsibly. Every architect and engineer who offers his or her expertise to owners is subject to professional liability laws. 

What to do in quality of construction?

Meeting the requirements of the owner as to functional adequacy; completion on time and within budget; life-cycle costs; and operation and maintenance. 

Quality of Construction
Meeting the requirements of the design professional as to provision of well-defined scope of work; budget to assemble and use a qualified, trained and experienced staff; budget to obtain adequate field information prior to design; provisions for timely decisions by owner and design professional; and contract to perform necessary work at a fair fee with adequate time allowance. 


Meeting the requirements of the constructor as to provision of contract plans, specification and other documents prepared in sufficient detail to permit the constructor to prepare priced proposal or competitive bid; timely decisions by the owner and design professional on authorization and processing of change order; fair and timely interpretation of contract requirements from field design and inspection staff; and contract for performance of work on a reasonable schedule which permits a reasonable profit.
Maintaining the quality of construction during working

Meeting the requirements of regulatory agencies as to public safety and health; environmental considerations; protection of public property including utilities and conformance with applicable laws, regulations codes and policies. 


1. Lapping is not allowed for the bars having diameters more than 36 mm.
2. Chair Spacing maximum spacing is 1.00 m or 1 No per 1 square meter
3. For dowels rod minimum of 12 mm diameter should be used
4. Chairs minimum of 12 mm diameter bars to be used.
5. Longitudinal reinforcement not less than 0.85 and more then 6% of Gross cross sectional area.
6. Minimum bars for square column is 4 No’s and 6 No’s for circular column.
7. Main bars in the slabs shall not be less than 8 mm High Yield Strength Deformed Steel or 10 mm (Plain Bars) and the distributors not less than 8 mm and not more than 1/8 of slab thickness.
8. Minimum thickness of slab is 125 mm.
9. Dimension tolerance for cubes + 2 mm.
10. Free fall of concrete is allowed maximum to 1.50 m.
11. Lap slices not be used for bar larger than 36 mm.
12. Water absorption of bricks should not be more than 15 %.
13. PH value of the what should not e less than 6
14. Compression strength of Bricks is 3.5N / square millimeter
15. In Steel reinforcement binding wire required is 8 kg Per MT.
16. In Soil filling as per IS Code, 3 samples should be taken for core cutting test for every 100 square meter.

Other People are searching for;


  • quality of construction q4
  • quality of construction materials
  • quality of construction rating
  • quality of construction bpo
  • quality of construction appraisal
  • quality of construction q3 q4
  • quality of construction q3
  • current digest construction


Wednesday, August 20, 2014

How to install Primavera P6 Project Management?

Primavera P6 is the latest software package that is used for comprehensive enterprise project portfolio management (EPPM) solutions. Primavera was founded by Primavera Systems Inc. in 1983 which is then acquired by Oracle Corporation in 2008.

Installation of Primavera is a bit tricky but not very difficult at all. In this post I am going to share the procedure that how one can install Primavera P6. Installation procedure is similar for Windows 7 and Windows 8.  Don’t worry if you are using windows XP and other related operating systems. This installation guide will work for each and every of famous operating systems.

Step # 1: Download Primavera P6 ISO File and MagicISO Virtual CD/DVD manager


First Download both the files from the link below i.e. both ths PS.iso file and MagicISO Virtual CD/DVD manager


Step# 2: Install the MagicISO Virtual CD/DVD Manager 


 Installation of this package is very simple and straight forward
1) Run the “iso software..setup_magicdisc106.exe” setup

Run the ISO MagicDisk ISO Virtual CD/DVD Manager (Click to enlarge)

2) Click Next Button 3 times
3) Click Finish and you are done

Step#3: Mount the P6.ISO  disk file in virtual CD/DVD MagicDisc


1) Right Click the p6.iso file and click Mount as shown;
Mount the Disc (click to enlarge)

2) Wait for a while until the disk is mounted and a new window is displayed as shown below containing all the files in the P6.iso file;
Mounted disc (Click to enlarge)


Step#4 Install the Primavera P6 software package


1) Double click the setup.exe file to run the Primavera P6 setup as shown; (Click Yes if systems prompts for security assurance)
Initializing the Primavera Setup (Click to enlarge)

2) Click Next
3) Enter “EC-C01” as Product Code in the setup as shown;
Insert the License Code (Click to enlarge) 

4) Select “I accept the terms of License agreement ” and click Next
5) In the Setup Type Select Primavera Stand-alone and Click Next as shown;
Stand-alone type setup (Click to enlarge)

6) Select the Destination Folder (Recommended “C:\Primavera”) and Click Next
7) Click Next in the common files destination folder
8) Tick Mark Sample Project if you want to install Sample Projects and Click Next as shown;
Install Sample Project (Click to enlarge)

9) Click Next in the Program Shortcut folder
10) In the license selection part; Click Browse and Locate the “license.txt”  in the License folder of the Disk mounted as shown;
Locate the License file (Click to enlarge)

11) Click Next
12) Click Install
13) Wait a while for the setup to work and install necessary files
         a. Microsoft SQL Server 2005
14) If during the setup error occurs “could not write value to key \SOFTWARE….” Click Ignore as shown;
Error during installation (Click to enlarge)

15) In the database configuration;
        a. Click Next
        b. Click Finish
        c. Click Next
        d. Click Finish
16) Click Finish and you are done.
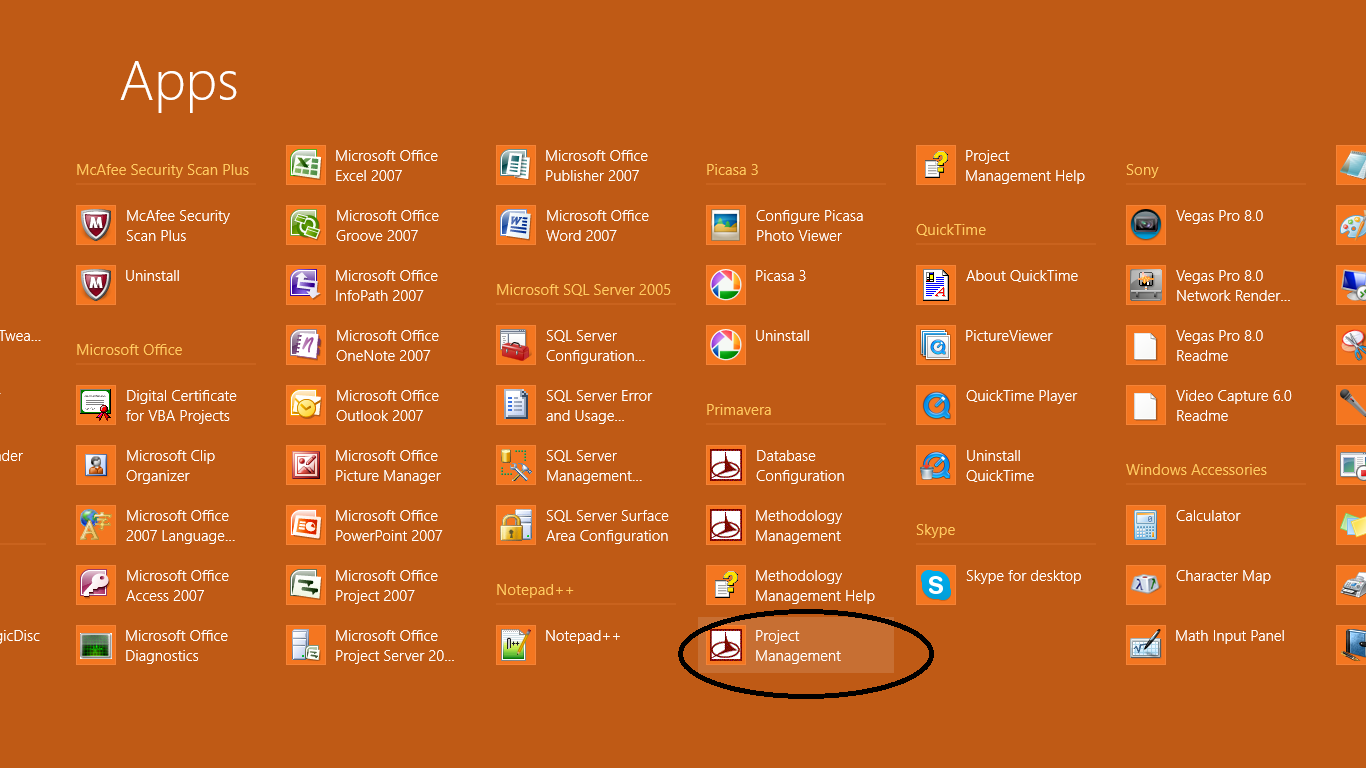
17) Open the project Management Module from the Apps or from start menu as shown;
Apps (Click to enlarge)

18) If you get an error while launching Primavera P6 about “Error: Couldn’t Locate the language file” and a Runtime Error don’t worry proceed as follows;

        a. Locate the language file at the following location: C:\Program Files\Common Files\Primavera Common\Languages
       b. Copy the Language folder and paste it to the following location: C:\Program Files\Primavera\Project Management\Languages\comCaptions.en-us

19) In the Login and Password enter admin in both, and hit OK
Login to Primavera (Click to enlarge)

20) If you get an error “Licensed named users is less than configured Named user” ignore it and Hit Ok
21) You will be taken to the Primavera Home Screen as shown;
Graphical User Interface (Click to enlarge)

22) Go the Admin Menu at the top menu bar and click Users as shown;
Admin Menu (Click to enlarge)

23) In the Users Dialog go to the Licensing Tab as shown;
licensing tab (Click to enlarge)

24) Uncheck all the checkboxes in the Named User Column and Just Check the Project Management in the concurrent User column as shown;
Project Management (Click to enlarge)

25) Click Close;
26) Now Close Primavera so that settings can be saved and restart Primavera and you are done with installation.
27) Right click the Mounted Disk and Click Eject to unmout the mounted disk.


From Editor's Desk:


I hope this installation guide for Primavera P6 will help you in installation and don't forget to share it with your friends and give us feedback. If you have any other problem during installation comment below. 


Tuesday, August 19, 2014

Download Primavera P6 Free Full Licensed - Civil Engineering Softwares

Civil Engineering has projects that include large number of activities, excess amount of resources in terms of labor, machinery, time and tools. All these activities are to be managed. Planning engineer first has to perform work break down Structure (WBS) and then allocate resources and time to it.

With the induction of softwares in the field of civil engineering the software companies have also taken this face in their plan to develop a software for project management, resource leveling etc.

Download Primavera P6 free full licensed 

History of Primavera


Primavera Graphical User Interface (click to enlarge)


Primavera P6 is the latest software package that is used for comprehensive enterprise project portfolio management (EPPM) solutions. Primavera was founded by Primavera Systems Inc. in 1983 which is then acquired by Oracle Corporation in 2008.

What is Primavera?

Primavera is not a project manager it only performs the calculation for you, project manager has to visualize the project activities, duration, their dependencies etc and then input all this into Primavera. Primavera will then perform network calculations by PERT (Program Evaluation and Review Technique) after which the critical path, duration of project and estimated cost based on the cost and time of the activities is generated.

Usage of Primavera


Primavera prepares a very useful Gantt Chart and other reports for project manager and it also helps the manager in execution of the project and will tell the authorities how much percentage of the project has been completed in any specific time period.

Why to Use Primavera?

Primavera is being used by mechanical engineers, electrical engineers and civil engineers. Most importantly it is used for civil engineers and almost all the organizations, contractors and consultants demand their planning engineer and project manager to have a know-how of Primavera.

Project management includes very complex network diagrams and calculation of such complex networks which includes; Resource leveling, crashing of activities and other such tasks includes very tedious calculation which is very difficult if you do it by hand, in this condition Primavera can be very handy for you.

Oracle’s Primavera P6 Enterprise Project Portfolio Management (EPPM) is the most influential, full-bodied and easy-to-use key for prioritizing, scheduling managing, supervision and evaluating projects, programs and portfolios.

Softwares under Primavera


Primavera P6 Enterprise Project Portfolio Management
Primavera P6 Professional Project Management
Primavera P6 Analytics
Primavera Portfolio Management
Primavera Unifier
Primavera Contract Management, Business Intelligence Publisher Edition
Primavera Risk Analysis
Primavera Inspire for SAP
Primavera Earned Value Management
Primavera Contractor
Planning & scheduling management
Resource management

 Download Oracle’s Primavera P6


This software package includes a Primavera P6 main .iso file which is to be mounted by using MagicISO Virtual CD/DVD Manager.

The procedure to install Primavera is coming soon so stay tuned. 

Here are the links to download Primavera P6 package and MagicISO


and 

Download Primavera P6 free full licensed 
or 

Note: You must have to download Both the files and find the reason in the installation guide coming soon.

Keywords for Primavera P6

Download primavera p6 professional project management
free download primavera software full version
free download primavera p6 software
download primavera p6
download primavera software
download primavera p6 for mac
download primavera p6 video training
download primavera project planner

Disclaimer:


The Software name and its title and all the things in it are the trademark of respective owner/author, we here on iamcivilengineer doesn’t host the book neither uploaded it we are just sharing here the links to download; and are just for sharing it for student and education purpose; if you have any problem about this link or Software you can contact us via contact us page or email at admin@iamcivilengineer.com

Your Feedback


I hope you will like this sharing; stay tuned for the remaining updates about this topic; and don’t forget to share it to your friend and buddies on facebook, twitter and gplus. -


Friday, August 1, 2014

Download MS Project Full Project Management Software for MS Office

Project Management in general or construction management in particular is a very significant and important part of any civil engineering projects that includes labour, activities that has specific duration and some resources like machinery or time as well. A project by  a particular definition can be defined as;


What is Project

A project is a set of connected activities that have duration and a single goal that has to be completed in time and according to specification.


What is Project Management


Typical Project Management includes following;
•    Work breakdown structure
•    Project network of activities
•    Critical path method (CPM)
•    Resource management
•    Resource leveling
•    Risk assessment

Different techniques are employed to do the management in a project like PERT (program Evaluation and Review technique) method, CPM (critical Path Method). These all techniques include lengthy calculation and are very hectic to do that by hand.

Project Management and MS Project


So for our ease different companies have made Project Management tools like Primavera by Oracle and MS Project by Microsoft. They have a very easy to use interface where you can solve the network diagrams on a single click and generate important reports like gantt chart etc. Also you can perform typical project management activities like Scheduling and Crashing of activities etc.
In this post I am sharing with you very basic and easy to use software for project management i.e. Microsoft Project 2007 or MS Project 2007 it is a MS Office by part that comes with variety of diversity and functionality.


MS Project and Civil Engineering


In field of civil engineering both softwares are used i.e. Primavera and MS Project but most companies prefers Primavera which is a bit professional than MS office. But before you go to learn Primavera its very handy to learn MS Project for your basic knowledge.

MS project sometimes referred as MS Office Project is an Office compatible Project Management tool that helps users to set realistic goals for project teams and customers by creating schedules, distributing and assigning project resources, managing budgets. It helps you in generating reports and charts. MS Project comes with customizable wizard that walks users through the process of Project creation, from assigning their task and resources to reporting the final results.
Typical Gantt Chart in MS Project 2007

About the download (MS Project 2007)


This download includes 485 MB *.Zip file that has the main setup file along with the Serial Numbers and Keygen that is required.
The version of the software is 2007 so you might need MS Office 2007 installed. This version is the most stable version than others like 2010 and 2013, we will be sharing them soon as well.

Keywords for Download MS Project


free download ms project 2010 full version, download ms project 2007, download ms project 2010, 
download ms project 2010 standard, download ms project 2003,free download ms project 2003,download ms project 2007 trial version, download ms project viewer

Download MS Project 2007 Full


To download MS Project 2007 full click the following button.
Click here to download

From Editor's Desk

The Software name and its title and all the things in it are the trademark of respective owner/author, we here on iamcivilengineer doesn’t host the Software neither uploaded it we are just sharing here the links to download; and are just for sharing it for student and education purpose; if you have any problem about this link or Software you can contact us via contact us page or email at admin@iamcivilengineer.com

Your Feedback

I hope you will like this sharing; stay tuned for the remaining updates about this topic; and don’t forget to share it to your friend and buddies on facebook, twitter and gplus.


Monday, July 21, 2014

Download Free Civil Engineering Illustrated Source Book [PDF]

The purpose of this source book is to provide the user with an all-inclusive overview of the general pattern of civil engineering as it is practiced by private consulting firms
Download Civil Engineer's Illustrated SourceBook

Author

By; Robert O. Parmley, P.E.

Title

Civil Engineering Illustrated Source Book

Preface


Any engineer entering the profession, seeking a career in the area of private practice, should be mentored by a well-seasoned professional. But, in today’s world of specialists, there are fewer general practioners in civil engineering who are well versed in the full aspect of consulting engineering.  When you do find one, that individual most often is too busy to devote much time to training entry-level personnel. Therefore, the novice engineer is at a basic disadvantage. Being well trained and educated is not sufficient to pursue a career in consulting engineering. One must also have adequate, practical experience. The licensing laws of each state, territory and province have experience requirements mandated before issuing a P.E. (Professional Engineer) registration. However, these requirements are broad based. This source book is not intended to supplant any licensing requirement, but rather designed to augment this segment of the engineer’s training.


Table of Contents


PLANNING

Section 1 TECHNICAL REPORTS 1-1

Section 2 PROJECT SCHEDULING 2-1

Section 3 FIELD RECONNAISSANCE, SURVEYING & MAPPING 3-1

Section 4 PUBLIC MEETINGS 4-1

Section 5 REGULATORY APPROVALS 5-1

Section 6 COST ESTIMATING 6-1

DESIGN

Section 7 TITLE SHEET ORGANIZATION 7-1

Section 8 BUILDINGS 8-1

Section 9 WATER SUPPLY & DISTRIBUTION 9-1

Section 10 FIRE PROTECTION 10-1

Section 11 WASTEWATER COLLECTION & TREATMENT 11-1

Section 12 STORM SEWER SYSTEMS 12-1

Section 13 DAMS & RESERVOIRS 13-1

Section 14 STREETS, ROADS & HIGHWAYS 14-1

Section 15 BRIDGES 15-1

Section 16 AIRPORTS 16-1

Section 17 ATHLETIC FACILITIES 17-1

Section 18 TRAILER COURTS & CAMPGROUNDS 18-1

Section 19 RETROFITTING & REHABILITATION 19-1

Section 20 SPECIALIZED PROJECTS 20-1

Section 21 STANDARD DETAILS 21-1

Section 22 SPECIFICATIONS 22-1

BIDDING PROCESS

Section 23 BIDDING DOCUMENTS 23-1

Section 24 ADVERTISING & BID OPENING 24-1

Section 25 CONSTRUCTION CONTRACTS 25-1

CONSTRUCTION

Section 26 PRE-CONSTRUCTION CONFERENCE 26-1

Section 27 SHOP DRAWINGS 27-1

Section 28 SAFETY 28-1

Section 29 INSPECTION & TESTING 29-1

Section 30 CONSTRUCTION STAKING 30-1

Section 31 CLOSE-OUT 31-1

SUPPLEMENTAL

Section 32 TECHNICAL REFERENC

Download Here

To download free Civil Engineering Illustrated Source Book [pdf] 

Keywords to Reach here:

Download Civil Engineering Books, Download Civil Engineering Source book, Download Project Management Books, Download Contracts and Bidding books, Civil Engineering Illustrated

Disclaimer:

The Book name and its title and all the things in it are the trademark of respective owner/author, we here on iamcivilengineer doesn’t host the book neither uploaded it we are just sharing here the links to download; and are just for sharing it for student and education purpose; if you have any problem about this link or book you can contact us via contact us page or email at admin@iamcivilengineer.com

Your Feedback

I hope you will like this sharing; stay tuned for the remaining updates about this topic; and don’t forget to share it to your friend and buddies on facebook, twitter and gplus.

Friday, July 4, 2014

What is Liquidated damages? What are its clauses

Monetary compensation for a loss, detriment, or injury to a person or a person's rights or property, awarded by a court judgment or by a contract stipulation regarding violation of contract.

Definition

Cash compensation, agreed to by signed, written contract for breach of contract, payable to the aggrieved party. {Law Dictionary: (Black's Law Dictionary}

Generally, contracts that involve the exchange of money or the promise of performance have a liquidated damages stipulation. The purpose of this stipulation is to establish a predetermined sum that must be paid if a party fails to perform as promised.

Conditions when Liquidated damages are imposed:

Damages can be liquidated in a contract only if
1)    First, the amount of the damages identified must roughly approximate the damages likely to fall upon the party seeking the benefit of the term.

2)        Second, the damages must be sufficiently uncertain at the time the contract is made that such a clause will likely save both parties the future difficulty of estimating damages.

Difference between liquidated damages and un-liquidated damages (penalty)

At common law, a liquidated damages clause will not be enforced if its purpose is to punish the wrongdoer/party in breach rather than to compensate the injured party (in which case it is referred to as a penal or penalty clause).

A penalty will be imposed if the loss or damage is reasonably certain if it’s uncertain then liquidated damages clause will be imposed.

Examples of liquidated damage

For example, suppose Saad Iqbal agrees to lease a store-front to Zubair Saleem, from which Zubair intends to sell jewelry. If Saad breaches the contract by refusing to lease the store-front at the appointed time, it will be difficult to determine what profits Zubair will have lost because the success of newly created small businesses is highly uncertain. This, therefore, would be an appropriate circumstance for Zubair to insist upon a liquidated damages clause in case Saad fails to perform.

Undisclosed source code has value as a trade secret. Openly publishing the source code destroys the trade secret value. The trade secret value of source code is difficult or impossible to prove. There is no open market for "secret source code".

In the case of construction contracts, courts have occasionally refused to enforce liquidated damages provisions when both parties have contributed to the overall delay of the project.

Tuesday, July 1, 2014

Interesting Civil Engineering Mistakes and Faults


Civil Engineering is ranked among the top highly earned professions throughout the world i.e. ranked at 6th highly ranked profession in United States of America. The delicacy and importance of decisions in this profession can be judged by the consequences a nation has to bear after the decision would be made.
Civil Engineering mistakes and faults
 Despite of the knowledge and checks in this field mistakes are obvious as one can’t be perfect.  In this post I am sharing with you some very interesting, funny and different mistakes you can’t imagine civil engineers to commit. These mistakes will bring smile on your face and will make you feel that sometimes the most sophisticated engineers can sometimes make very horrible mistakes.

#1

Bridge alignment mistake

The picture shown above is taken from a bridge construction the bridge slab deck are not properly aligned and the mistake of surveyor is the main culprit the coordinates of the bridge alignment are not properly followed and thus when the piers and abutments are placed their orientation is not properly monitored.

#2

Public Health Mistake

Now this will make you laugh. This mistake is not very common the manhole built for a sewerage system is located on the edge of the footpath and even the worst is done when the cover of the manhole is being blocked by the curb stones laid over it.  
China Apartment Mistake


The next mistake is a very professional one that might have made authorities to look for the planning department. The picture shown above is an aerial view of apartments from China where mistakenly the half portion of the edge is being placed within the center of the motorway and thus 6 lanes are reduced to 3 at the concerned point.

#3

Door Construction Mistake


This mistake is again a very funny one. The sill-level is not properly managed in this case.

#5

Stair case construction mistake
This picture is showing a column that is being mistakenly placed on the stair case that leads path to the upper floors.

 #6


This mistake will make you feel horrible as well what if you open such a door and you step a head and nothing but a downfall of more than 20 feet is there. Your life is surely at a risk.

#7


This mistake will make you laugh the most. What if you use such a toilet? The door doesn’t serve the purpose. Yeah! i.e. to hide you from others so that others can’t see what you are doing inside.  :D